
D15 · SIGLAP / EAST COAST · FREEHOLD
26C Siglap Road
Detached house · Avant Garde Collection · Designed for East Coast living
Exterior artist’s impressions and collection photographs. Interior photos are supplied for the collection, without a specific house identified; layouts and finishes may vary by unit.
AVANT GARDE
Space to live.
Room to make it yours.
Part of the Avant Garde Collection by Sevens Group, 26C Siglap Road is a freehold detached residence on Siglap Road in District 15.
The developer brochure lists 5 bedrooms, 5 bathrooms, a powder room, dry and wet kitchens, and parking for 2–3 cars. The house is arranged over three storeys and an attic.
The stated estimated TOP is Q4 2026. Confirm the current construction status, completion date and viewing arrangements before making plans.
Details that make a difference.
- Private lift
- Swimming pool
- Dry & wet kitchens
- 2–3 parking spaces
- 5 bedrooms
- 5 bathrooms
- 1 powder room
- 3 storeys + attic
The home at a glance.
- Estimated TOP
- Q4 2026
- Bedrooms / bathrooms
- 5 / 5
- Levels
- 3 storeys + attic
- Parking
- 2–3 spaces
- Double-volume ceiling
- 7m
- Frontage
- 10.9m
- Land dimensions
- 34.6m depth × 12m width
- Swimming pool
- 15.8m × 2.2m × 1.4m deep
Estimated dates and specifications follow the developer brochure and are subject to confirmation.
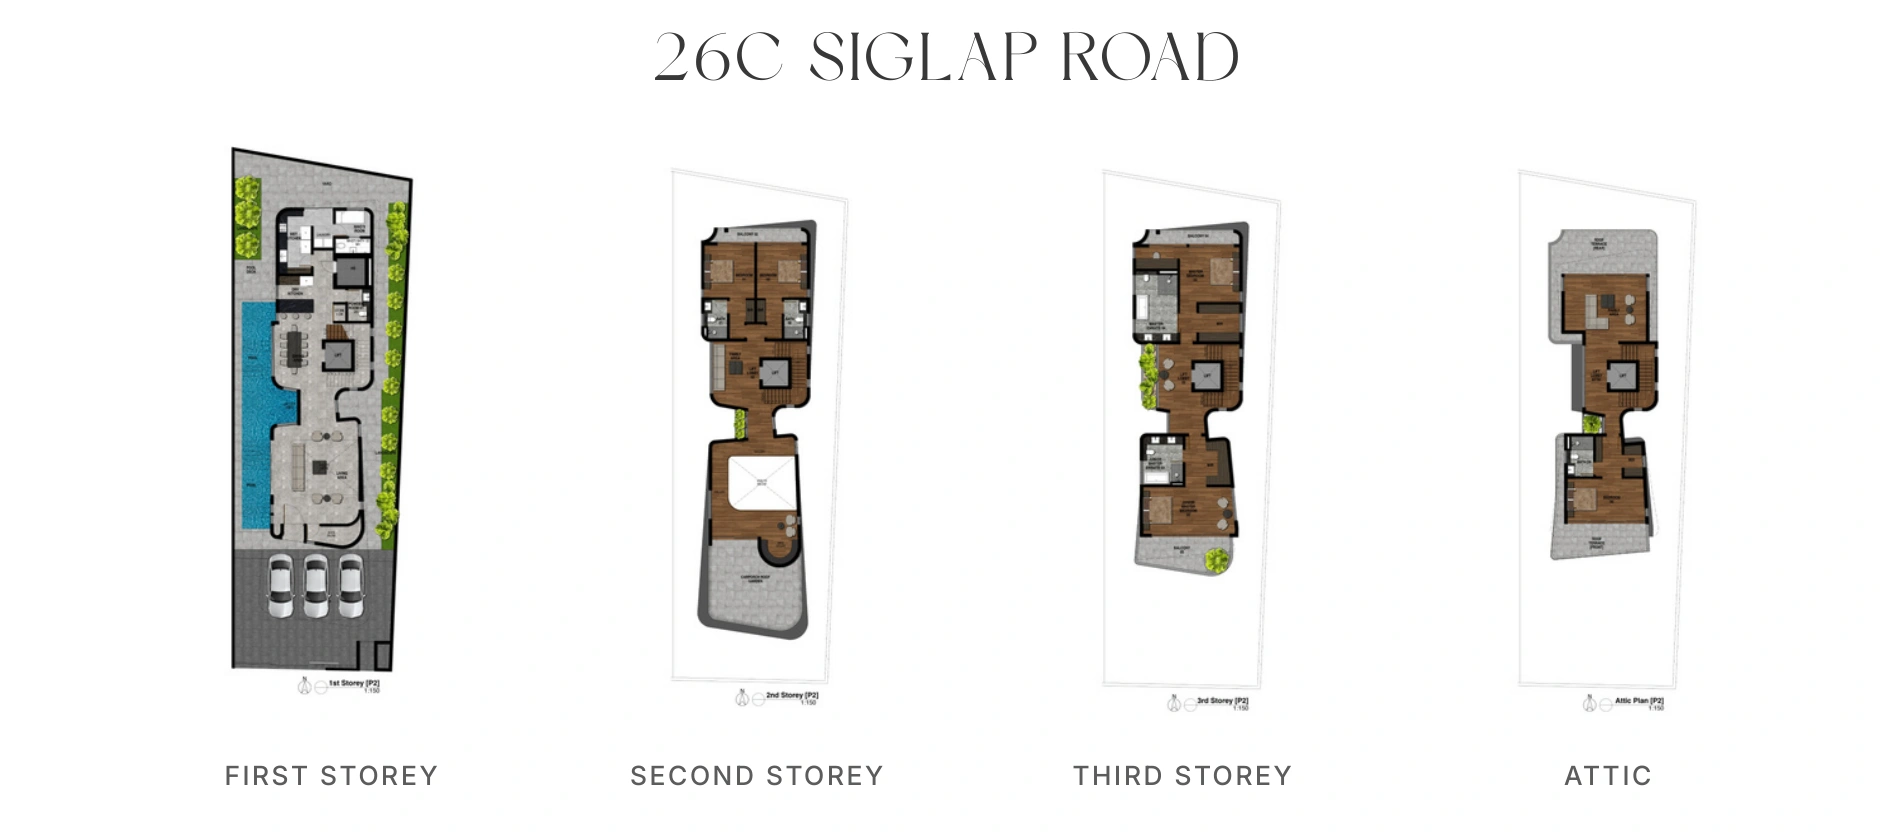
Explore the floor plans.
First storey, second storey, third storey and attic — the plans below are specific to 26C Siglap Road.
A sense of place.
26C Siglap Road, Singapore 455866
Siglap / East Coast · District 15
Explore the East Coast’s neighbourhoods, dining and recreation, and consider the routes that matter to your household.
Open location in Google MapsTHE AVANT GARDE COLLECTION
Three homes. Your own perspective.
Compare 24, 26A and 26C Siglap Road by land size, layout, asking price and estimated completion.
Explore the collectionSource: Developer brochure · October 2026. Areas are approximate. Asking price, availability, completion, tenancy and specifications are subject to confirmation and contract. Exterior artist’s impressions and collection photographs. Interior photos are supplied for the collection, without a specific house identified; layouts and finishes may vary by unit.